What an Outdoor Kitchen Costs Per Linear Foot in Caldwell and the Treasure Valley
For Caldwell and Treasure Valley homeowners, a good 2026 planning range for the outdoor kitchen structure is about $600 to $1,200 per linear foot. That typically covers the base or framing, an outdoor-rated countertop, and the finished exterior surface, such as stone veneer, stucco or another weather-resistant material.
That per-linear-foot price does not represent the total cost of a finished outdoor kitchen. Built-in grills, refrigerators, sinks and other appliances are generally additional, along with gas lines, electrical service, plumbing, drainage and any new patio, deck, pergola or covered structure.
For example, a 10-foot outdoor kitchen run could put the basic structure and countertop at roughly $6,000 to $12,000 before appliances and utility work. The final outdoor kitchen cost in Caldwell depends heavily on the materials you choose, appliance package, distance to existing utilities and the amount of site preparation required.
Key Takeaways
- A per-linear-foot price usually covers the counter run only: base structure, countertop and finish.
- Appliances, utility lines and the patio, deck or cover are priced separately and often move the total most.
- Compare quotes line by line so every bid covers the same counter length, materials, appliances and utilities.
What does a per-linear-foot price cover, and what does it leave out?
A per-linear-foot price covers the length of counter you build. That means the frame or block base, the countertop slab and the veneer on the face. It leaves out the appliances, the gas, electric and water runs, and whatever the kitchen sits on or under.
The per-foot number shows up on social posts because it’s easy to compare. But two counters of the same length can land far apart once you look at what’s built into them. These are the things that move the cost to build an outdoor kitchen:
- Shape of the run: a straight counter is simpler than an L, a U or a curved bar.
- Countertop material: stone, concrete and porcelain slabs differ in cost and care.
- Veneer: stacked stone, stucco and tile each price differently.
- Appliance package: a grill alone versus a grill, burners, fridge, sink and pizza oven.
- Utility distance: how far gas, power and water travel from the house.
- What’s underneath and overhead: a new patio, deck or cover.
If you’re asking how much a small outdoor kitchen costs, expect the per-foot price to look higher.
The gas line and electrical run cost about the same for a short counter or a long one, so those fixed costs spread across fewer feet. For a feel of the scope you’re pricing, browse our outdoor living ideas from around the Treasure Valley.
What goes into the counter run: base structure, countertops and finishes?
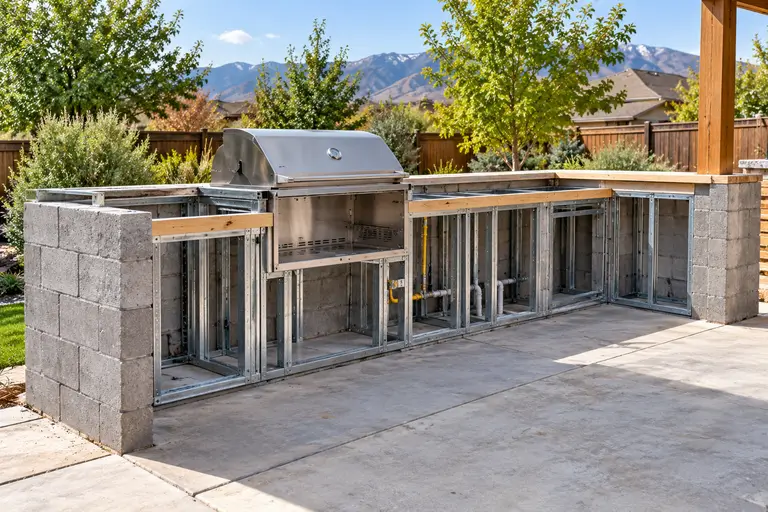
A lasting counter run starts with a steel-stud or concrete-block base, a dense weather-rated countertop and a veneer that sheds water. Most built-in grills call for noncombustible surrounds or an insulated jacket, so check the grill’s installation manual before choosing the frame.
Wood framing under a grill is a risky shortcut, because heat and moisture work on it year after year.
The countertop is where most homeowners feel the choice, so here’s how the common options compare:
| Countertop | Sun exposure | Freeze-thaw | Upkeep | Relative cost |
|---|---|---|---|---|
| Granite | Holds color well | Dense, handles cold well | Periodic sealing | Mid to high |
| Concrete | Can fade without sealer | Can hairline-crack if poorly cured | Regular sealing | Mid to high |
| Porcelain or sintered stone | UV stable | Low absorption | Minimal | High |
| Tile | Tile holds up; grout wears | Grout lines can crack | Grout care | Lower |
| Engineered quartz | Many makers advise against direct sun | Varies by brand | Minimal | Mid to high |
Veneer comes next. Stacked stone gives the most texture, stucco gives a clean modern face, and tile lets you add pattern. Our guide to planning, designing and building an outdoor kitchen walks through layout and materials in more depth.
Which costs sit outside the linear foot: appliances, gas, power and water?
Appliances and utility lines are priced on their own, and together they often outweigh the counter itself. Each appliance adds a line to the quote, and most need gas, a dedicated electrical circuit or water brought to the counter from the house.
Here’s what each common piece typically needs:
- Built-in grill and side burners: a gas line, or a propane setup.
- Outdoor refrigerator or ice maker: an outdoor-rated unit and a dedicated circuit.
- Sink: a water supply, a drain and a way to empty the lines before freezing weather.
- Pizza oven: gas or wood, plus clearances the manufacturer specifies.
- Lighting and outlets: circuits and weather-resistant fixtures.
Gas piping is governed by the fuel gas code; the national model is NFPA 54, the National Fuel Gas Code. Outdoor receptacles need ground-fault protection under the National Electrical Code, NFPA 70. Your local building department decides which edition applies.
Distance matters too. A kitchen set against the house wall is simpler to serve than one out by the fence line, where every utility means trenching across the yard.
How do the patio, deck and cover around it change the cost?
The surface under the kitchen and the cover over it are separate projects with their own prices, and they can match or pass the kitchen’s cost. A patio or deck has to carry the weight of stone and appliances, and a cover adds framing and roofing.
On a patio, check that the slab or pavers were built for that load. On a deck, the framing under the kitchen may need to be designed for it from the start. That’s where our work as custom deck builders comes in. Good Vibes Construction is recognized by Armadillo as a premier builder, so a kitchen can be planned into the shape of the deck rather than squeezed onto it. See our deck construction work if you’re building new or adding to an existing deck.
A cover is the add-on that changes how often you’ll use the kitchen.
It shades the cook, keeps rain off the appliances and gives you a place for lights and a fan. Our patio covers page shows the options, and our outdoor spaces page shows how the kitchen, surface and cover come together as one plan.
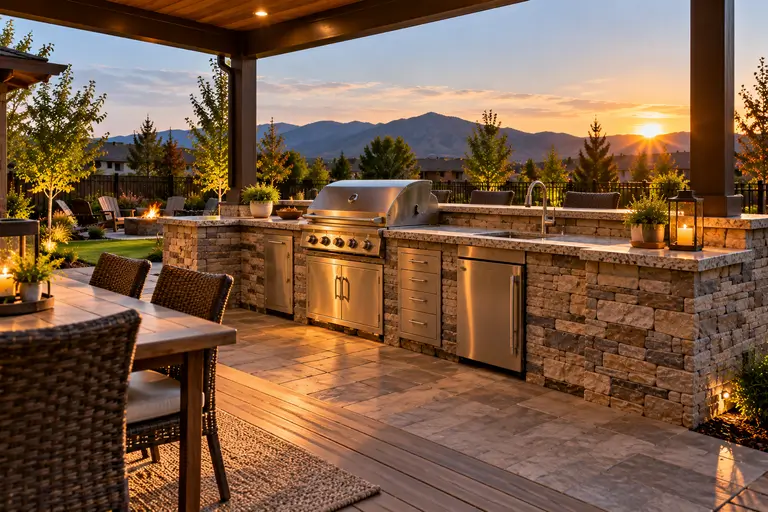
How should you plan for Treasure Valley winters and summer sun?
Plan for both seasons. Water lines and sinks need a way to drain before freezing nights, countertops and sealers must stand up to strong summer sun, and shade keeps the cook comfortable and the finishes looking good longer.
Caldwell swings from freezing winters to hot, dry summers, and an outdoor kitchen lives through all of it. Build these into the plan:
- A shutoff and drain point so the sink lines can be emptied each fall.
- UV-stable countertops and sealers rated for exterior use.
- Outdoor-rated stainless steel for appliances and doors.
- Fitted covers for the grill and appliances during the off-season.
- Lighter-colored tops, which stay cooler to the touch in afternoon sun.
Russ started in the trades right after high school and learned structural construction and exterior systems from the ground up, later leading production teams at a large exterior remodeling company. That exterior background shapes how we detail every outdoor kitchen: water should drain away from the base, and every material should be chosen for weather, not just for looks.
How do you set a budget and compare outdoor kitchen quotes?
Budget for the whole project, not just the counter length. Add the counter run, the appliances, each utility line, the surface underneath and any cover, then hold back a cushion for surprises found during trenching. Compare quotes only once every bid lists the same items.
A per-foot figure alone won’t give you a reliable outdoor kitchen cost estimate. Ask each builder to show:
- Counter length, shape and base construction.
- Countertop and veneer, by material name.
- Each appliance, by make and model or allowance.
- Gas, electric and water runs, including distance and permits.
- Patio, deck or cover work, priced as its own line.
- What’s excluded, and who handles it.
Consumer advice on hiring a contractor makes a helpful checklist for contracts and payment terms. Rich, our co-owner who leads estimating, builds quotes this way so you understand materials, budget and timeline from day one.
Our contractor registration number is RCE 69010.
When you’re ready, our outdoor kitchen design and build service serves Caldwell, Nampa, Meridian, Boise, Eagle, Star, Middleton and Kuna. To turn a budget into a plan, read our guide to financing a home remodel in Idaho, or call (208) 995-5505.
Frequently Asked Questions
Do I need a building permit for an outdoor kitchen?
Usually, yes, when the project adds gas piping, new electrical circuits or plumbing, or includes a cover or deck. A freestanding counter with a portable grill may not need one. Check with the Caldwell building department, or your own city’s, before work begins.
Does an outdoor kitchen increase property value?
It can make a home more appealing to buyers who entertain outdoors, but the return depends on build quality, materials and how well it fits the home and yard. A durable, well-planned kitchen that matches the house holds its appeal far better than a quick add-on.
What are the downsides of having an outdoor kitchen?
The main downsides are upkeep and weather. Countertops need sealing, water lines need draining before winter, appliances need covering, and the kitchen takes up yard space. Utility runs add cost, and without shade the space gets hot on summer afternoons.
Sources
- NFPA 54, National Fuel Gas Code
- NFPA 70, National Electrical Code
- Tips for hiring a contractor